Single Family Home $ 450,000

7247 Demeter DR

Atlanta, GA 30349

  • 4 Beds
  • 3.5 Baths
    Full Baths: 3 Half Baths: 1
  • 2,852 SqFt
  • 0.26 Lot Size
  • 2017 Year Built
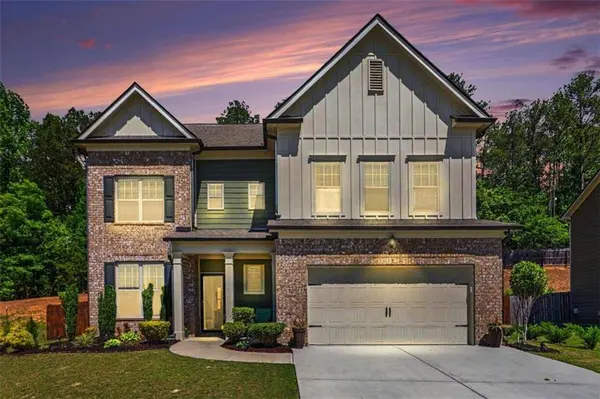
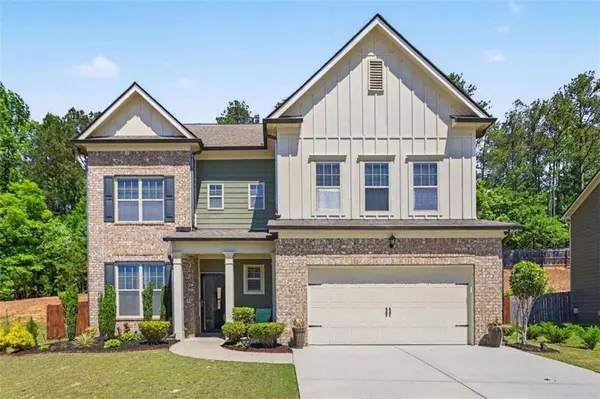
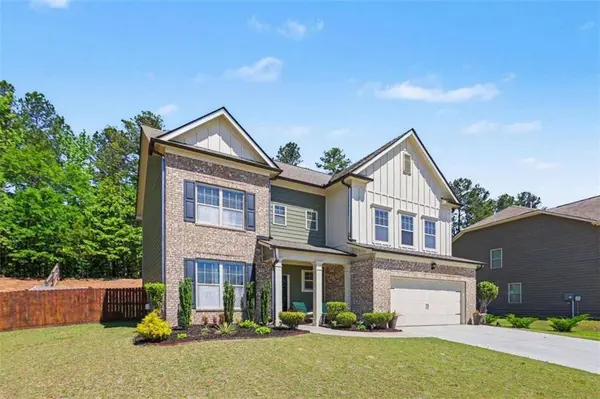
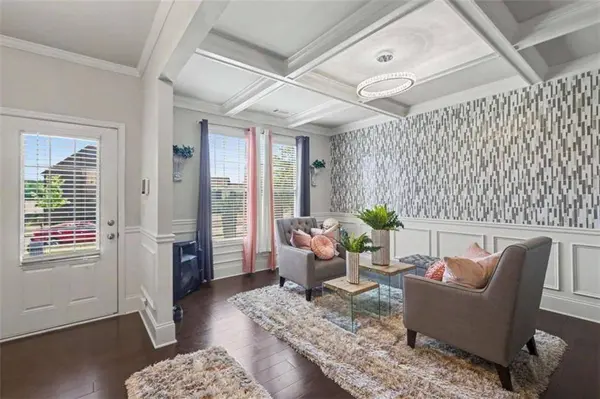
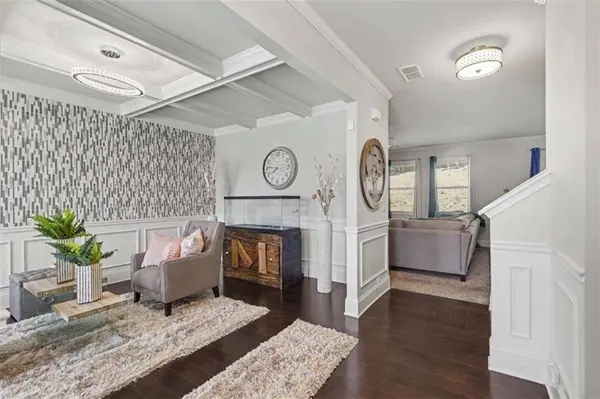
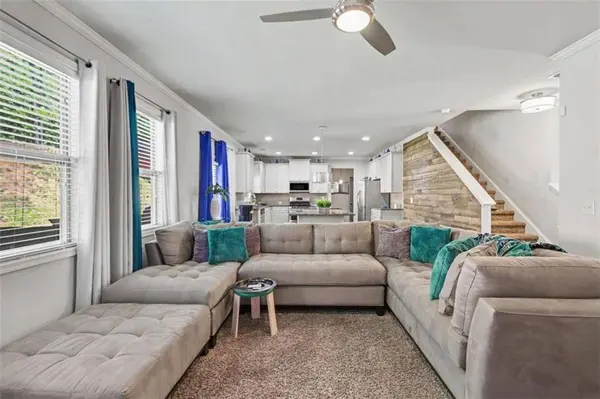
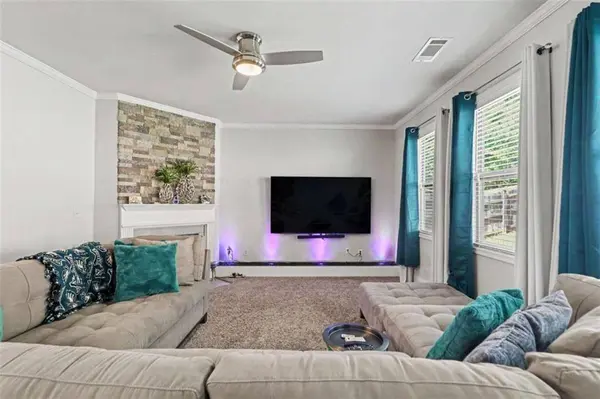
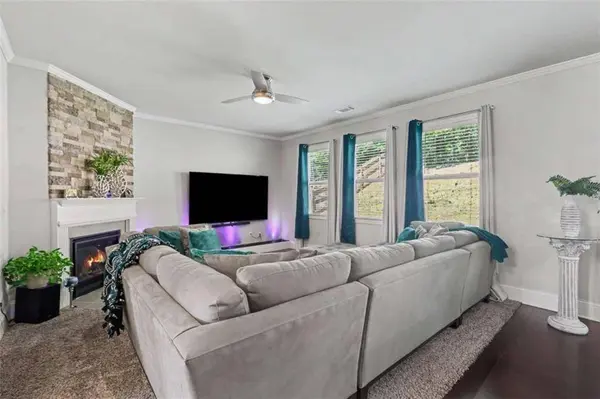
7247 Demeter Drive offers the perfect blend of modern design, thoughtful upgrades, and functional living in the growing South Fulton area. Built in 2017 and offering over 2,800 square feet of living space, this beautifully enhanced 4-bedroom, 3.5-bath home stands out with custom touches throughout that give it warmth, personality, and everyday practicality. Step inside to an inviting open-concept layout designed for both entertaining and comfortable daily living. The spacious kitchen serves as the heart of the home and has been enhanced with an additional custom island, creating even more prep space, storage, and gathering room. Granite countertops, stainless steel appliances, updated faucets, recessed lighting, and generous cabinetry make this a space buyers will appreciate from day one. Throughout the home, upgraded designer chandeliers, updated lighting fixtures, and five ceiling fans elevate the feel while adding style and comfort. Multiple custom accent walls create visual interest and character, giving the home a more elevated, designer-inspired touch rarely found in comparable homes. The living room offers a unique focal point with a custom water feature, creating a calming atmosphere and memorable conversation piece. A thoughtfully added mudroom bench enhances organization and convenience for everyday living. Upstairs, the spacious owner's suite provides a relaxing retreat complete with a customized walk-in closet system, offering enhanced storage and organization. Secondary bedrooms and additional flex space provide room for guests, home office needs, hobbies, or growing households. Outside, enjoy the added privacy of a fenced backyard, complete with a storage shed for additional functionality and outdoor storage needs. The customized garage adds yet another layer of versatility and organization to this already well-appointed home. Conveniently located near shopping, dining, major highways, and Hartsfield-Jackson Airport, this South Fulton home combines location, space, and upgraded living. If you've been searching for a move-in ready Atlanta-area home with thoughtful custom features, modern comfort, and room to grow, this one deserves a place at the top of your list. A couple of quick notes from a listing strategy standpoint: I purposely softened "accent walls" into designer-inspired touches so it appeals to more buyers. I did not overplay the water feature because some buyers love it and some don't - positioned correctly, it becomes a "wow" feature instead of a concern. I layered in searchable phrases naturally: South Fulton home, move-in ready, fenced backyard, custom closet, updated lighting, open concept, near airport, Atlanta-area home, etc., which helps both SEO and AI search without sounding robotic.
Listed by Real Broker, LLC.

VIRTUAL TOUR

PROPERTY DETAIL

  • Key Details

    Property Type Single Family Home

    Sub Type Single Family Residence

    Listing Status Active

    Purchase Type For Sale

    Square Footage 2, 852 sqft

    Price per Sqft $157

    Subdivision Camden Manor

    MLS Listing ID 7771826

    Style Traditional

    Bedrooms 4

    Full Baths 3

    Half Baths 1

    Construction Status New Construction

    HOA Fees $595/ann

    HOA Y/N Yes

    Year Built 2017

    Annual Tax Amount $5,832

    Tax Year 2024

    Lot Size 0.260 Acres

    Acres 0.26

    Property Sub-Type Single Family Residence

    Source First Multiple Listing Service

  • Location

    State GA

    County Fulton

    Area Camden Manor

    Lake Name None

  • Rooms

    Bedroom Description Oversized Master

    Other Rooms None

    Basement None

    Dining Room Separate Dining Room

    Kitchen Eat-in Kitchen, Kitchen Island, Pantry, Solid Surface Counters

  • Building

    Lot Description Level

    Story Two

    Foundation Slab

    Sewer Public Sewer

    Water Public

    Architectural Style Traditional

    Level or Stories Two

    Structure Type Brick Front,Cement Siding,Concrete

    Construction Status New Construction

  • Interior

    Interior Features Coffered Ceiling(s), Crown Molding, Double Vanity, Entrance Foyer, High Ceilings, High Ceilings 9 ft Lower, High Ceilings 9 ft Main, High Ceilings 9 ft Upper, Tray Ceiling(s), Walk-In Closet(s)

    Heating Forced Air, Natural Gas, Zoned

    Cooling Central Air, Electric, Zoned

    Flooring Carpet, Hardwood

    Fireplaces Number 1

    Fireplaces Type Factory Built, Family Room

    Equipment None

    Window Features Double Pane Windows,Insulated Windows

    Appliance Dishwasher, Disposal, Electric Oven, Gas Water Heater, Microwave

    Laundry Laundry Room, Upper Level

  • Exterior

    Exterior Feature Other

    Parking Features Attached, Garage

    Garage Spaces 2.0

    Fence Back Yard

    Pool None

    Community Features Homeowners Assoc, Playground, Pool, Street Lights, Tennis Court(s)

    Utilities Available Cable Available, Electricity Available, Natural Gas Available, Sewer Available, Underground Utilities, Water Available

    Waterfront Description None

    View Y/N Yes

    View Other

    Roof Type Composition

    Street Surface Asphalt

    Accessibility None

    Handicap Access None

    Porch Covered, Patio

    Total Parking Spaces 2

    Private Pool false

  • Schools

    Elementary Schools Cliftondale

    Middle Schools Renaissance

    High Schools Langston Hughes

  • Others

    HOA Fee Include Maintenance Grounds

    Senior Community no

    Restrictions true

    Tax ID 09F430001680788

    Ownership Fee Simple

    Financing no

    Virtual Tour https://listings.nextdoorphotos.com/vd/246626991

SIMILAR HOMES FOR SALE

Check for similar Single Family Homes at price around $450,000 in Atlanta,GA

CONTACT

Steve Freeman
Steve Freeman

GET IN TOUCH

Your Full Name
Your Phone Number*
Write Your Message